
Kitchen electrical installation in Irvine
Kitchen electrical installation in Irvine for refits and new kitchens: cooker and hob circuits, sockets, appliance switches and lighting. We plan it with you or your kitchen fitter, then test and certify it.
- 5 years in business
- No call-out charge
- Free, no-obligation quotes
- 24/7 emergency call-outs
Kitchen electrical installation in Irvine homes
- 01
Sockets where you need them
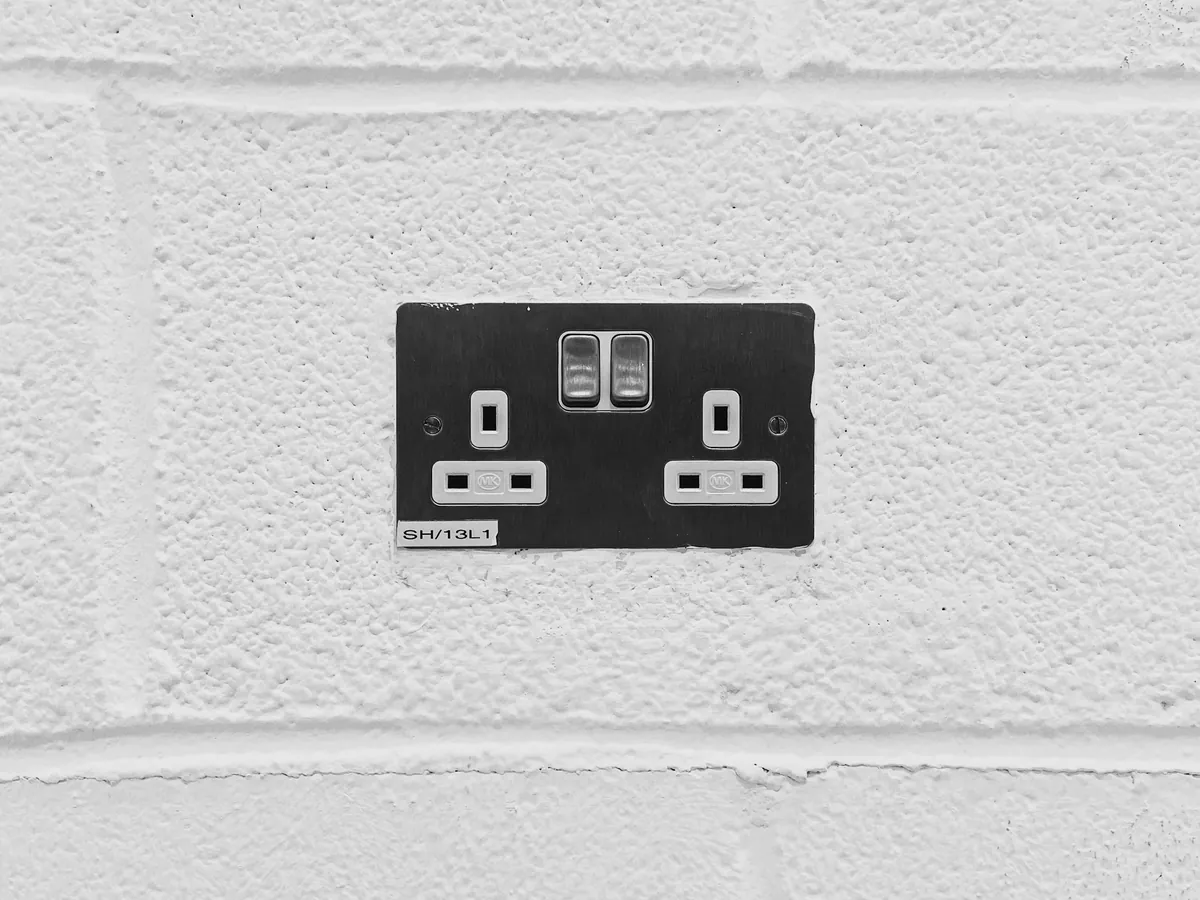
Most people want more worktop sockets than their old kitchen had, with spots for a kettle, toaster, coffee machine and phone charging. We set them back from the sink and hob, and can add USB or pop-up sockets in an island where the layout allows.
- 02
Switches for built-in appliances
Integrated dishwashers, washing machines and fridges sit behind cabinets, so their plugs are hard to reach. A row of switched fused spurs above the worktop lets you isolate each appliance without pulling it out, which helps with repairs and is safer day to day.
- 03
Lighting the work areas
Under-cabinet LED strips light the worktop without shadows, while downlights or pendants light the room. Plinth lights and lights inside cupboards add a finishing touch. Planning the lighting before the units go in means cables stay hidden and switches end up in the right place.
What to expect from a kitchen electrical installation
We go through the kitchen plan with you or your fitter, marking sockets, switches, appliance points and lights. First fix cables go in once the old units are out and before plastering, and we check the consumer unit can take the cooker and hob circuits.
When the units and worktops are fitted, we come back to connect the sockets, switches, lighting and appliances. Everything is tested, and you receive an Electrical Installation Certificate covering the new circuits and the changes made to the kitchen.
What's included
- Planning with you or your fitter
- Cooker and hob circuits
- Worktop sockets and USB points
- Appliance isolation switches
- Under-cabinet and ceiling lighting
- Electrical Installation Certificate
How it works
Call or send a message
Tell us what the problem is or what you'd like done. We aim to respond the same day.
We visit and quote
We look at the job and give you a free quote, with no obligation and no call-out charge.
Done, tested and certified
We carry out the work, test everything we've worked on and leave you the right certificate for the job.
Kitchen electrical installation questions
When should the electrician start on a kitchen refit in Irvine?
As soon as the old units are out and before any plastering or tiling. That's when cables for sockets, lights and appliances are easiest to run. We then return to finish once the new units and worktops are in, so the timing fits around your fitter.
How many sockets should a new kitchen in Irvine have?
There's no fixed number, but most kitchens benefit from at least four or five double sockets along the worktops, plus points for built-in appliances. Think about where small appliances live and where you charge devices, and we'll plan the positions around that.
Can a kitchen island in Irvine have its own sockets?
Yes. Island sockets are popular, either set into the side of the island or as pop-up sockets in the worktop. The cable has to run under the floor to reach the island, so it needs planning before the new flooring goes down.
Do kitchen appliances in Irvine need their own circuits?
Some do. Electric cookers, ovens and induction hobs usually need a dedicated circuit sized for their load. Fridges, dishwashers and washing machines normally run from the sockets or a fused spur. We check each appliance's needs as part of the plan.
Kitchen electrical installation across North Ayrshire
Pick your area below to see kitchen electrical work near you.
More installation services for Irvine homes
Planning kitchen electrical installation in Irvine?
Send us your kitchen plan or tell us about the refit, and we'll quote for the electrical side.